Got the CMX Track Cleaning car working again.
"Track Cleaning" is another one of those internet forum debate topics. Everyone has to do it, there are lots of products and solutions out there, and there are a few people who post extraordinary claims such as "I just put a drop of flubber oil on the track once every 10 years and never worry about dirty track again". But the reality seems to be that there is no perfect solution, so you keep trying stuff until you find what works for you.
I won't go over every thing I've tried, however in the end I've always returned to cleaning by hand with rubbing alcohol and a paper towel. Alas, that doesn't work for out of reach track, and it's also a slow process. Furthermore, experience is that it's easier to keep clean track clean proactively than to reactively address dirty track. So I figured that it is best if I start a regular habit of automated track cleaning for this new staging area now, before it gets dirty. And that means finding a cleaning car that works.
The CMX solution looks pretty good, actually, and it seemed to work well today. I bought this car a couple years ago, but ran into a problem. The CMX has some very detailed instructions. One thing they talk about is using either very strong solvents which are good for very dirty track, but dangerous, or milder solvents which are good if the track is already pretty clean. The list of mild solvents included Fantastik and Formula 409. Well, as far as I can tell whatever 409 they were thinking of was a different 409 than the one I got -- which is possible since manufacturers often use the same product name for lots of similar things. In any event, I simply used the wrong solvent. Too sudsy, it got gunk on everything. The CMX car was a mess and the track needed manual cleaning.
So, I set the CMX aside and tried the Atlas cleaning car I got at the same time. I, alas, opened it to find it was for DC only. But, I found someone on the internet who was selling imported DCC board decoders for the car. I bought one, but it didn't work. Possibly because the instructions were a Google Japanese translation. At that point I gave up, picked up the paper towels and rubbing alcohol again, and put the two cleaning cars in boxes that went into my "project stack".
Today I opened the CMX project box, used water, an old toothbrush, and a scrubbing pad to clean everything off. Put all the pieces back together and tested that the car ran okay. Then re-read the instructions and used 70% rubbing alcohol (hey, it's not strong but it is a solvent I know and trust). I fiddled with the valve to get the drip rate correct and ran it around the track a few times. The only thing is I don't really know how well that solvent cleans -- but if I find dirt accumulating I'll use something stronger.
Oh, and my Kato F7 had trouble pulling the car. The CMX car is heavy and of course has a lot of drag on the track. The 6-axle SD90/43MAC did much better. It's worth noting that the CMX instructions (which are really written for their HO version) mention that with dirty track you may need two engines to push the cleaning car.
Sunday, February 8, 2009

Mid tier bridge complete
The mid tier bridge is now in place, track is down and wired, and testing was completed this morning, as shown in this photo:

The SD90/43MAC engine being tested in this photo has not been converted to DCC yet (a little more than half of my 50+ locos have had decoders installed). The power back being used for testing on the right is a DC power pack. I bought 2 of these packs for about $25 each in 2002 when I first got into N scale and thought I'd try DC cab control.
Now I use DCC on the layout, but the DC power packs are still useful. Being modern packs they function a lot better than the old DC power packs I'd been hauling around previously (and have since given away). In addition, you want at least one DC power pack to test new locomotives before installing a DCC decoder. And the other power pack is useful for powering accessories like lighting or switch motors/machines, unless you want to control switches with DCC.
The yellow and green wires you see running from the power pack to the track are alligator clip wires that you can get in a bundle at an electronics store. These are, IMHO, pretty much a must-have for model railroader as they are so darn useful.
Finally, some discussion about the middle tier bridge. This is a useful bridge technique if you have the need to span a long distance with minimal clearance over the level below. This is, of course, appropriate only in an off-layout area where you aren't trying to model a real bridge. The base of the bridge is thin lauan plywood that is strong enough to hold comfortably the weight of the heaviest train, and has good properties with regard to gluing and retaining screws. The width should be enough for the train and some space on either side for finger access. Too wide, however, may cause the floor to bow inwards. The sides can be made out of any stiff material that attaches easily to the floor -- typically the floor material can be used for the sides, as I've done. the sides should be cut so that the bottom will be a straight edge, because that will define the roadbed level for the bridge. The top-to-bottom width of the sides needs to be sufficient to provide enough strength to hold the trains and prevent sagging.
Support for the bridge comes primarily from the plywood at either end of the bridge. To keep the surface level a notch is cut in the 1/2" plywood so that the last inch or so of the bridge floor rests on the plywood. You can see the notch area in the picture below. In order to fix the bridge in place I first verified all was level (two thin plastic shims helped here) then used Elmer's Wood Glue, which creates a very strong bond with two pieces of wood.
This photo shows the underside of the bridge and the notch area where the right side of the bridge will rest:

When constructing the bridge I was anticipating having to use the wood glue to attach the sides to the floor, but it turned out that the wood held #4 1/2" screws very well -- these are the smallest wood screws you can get in bulk at my Home Depot.
The only real challenge was holding the side and floor in place for the drill hole and the screw. For that I found these very useful:

A small table vise, and an example of the large and small C-Clamps I use. I don't suggest these are the best available. Rather, they are what I've acquired over the years. The red-handled clamps were bought to assist with my German layout almost two decades ago. If I were buying new now I'd go to Micro-Mark, where they have a lot of very slick looking clamp and vise tools.
The next step will be to revive the CMX Track Cleaning car. At each stage so far I've cleaned tracks using the tried-and-true method of isopropyl alcohol (70%) and a paper towel, with a Bright Boy eraser only to get rid of stuff like glue drops. Once clean though, the best thing to do is to keep it clean with regular runs with a track cleaning car. So, I'm going to start that process now before the staging loops get dirty again.

The SD90/43MAC engine being tested in this photo has not been converted to DCC yet (a little more than half of my 50+ locos have had decoders installed). The power back being used for testing on the right is a DC power pack. I bought 2 of these packs for about $25 each in 2002 when I first got into N scale and thought I'd try DC cab control.
Now I use DCC on the layout, but the DC power packs are still useful. Being modern packs they function a lot better than the old DC power packs I'd been hauling around previously (and have since given away). In addition, you want at least one DC power pack to test new locomotives before installing a DCC decoder. And the other power pack is useful for powering accessories like lighting or switch motors/machines, unless you want to control switches with DCC.
The yellow and green wires you see running from the power pack to the track are alligator clip wires that you can get in a bundle at an electronics store. These are, IMHO, pretty much a must-have for model railroader as they are so darn useful.
Finally, some discussion about the middle tier bridge. This is a useful bridge technique if you have the need to span a long distance with minimal clearance over the level below. This is, of course, appropriate only in an off-layout area where you aren't trying to model a real bridge. The base of the bridge is thin lauan plywood that is strong enough to hold comfortably the weight of the heaviest train, and has good properties with regard to gluing and retaining screws. The width should be enough for the train and some space on either side for finger access. Too wide, however, may cause the floor to bow inwards. The sides can be made out of any stiff material that attaches easily to the floor -- typically the floor material can be used for the sides, as I've done. the sides should be cut so that the bottom will be a straight edge, because that will define the roadbed level for the bridge. The top-to-bottom width of the sides needs to be sufficient to provide enough strength to hold the trains and prevent sagging.
Support for the bridge comes primarily from the plywood at either end of the bridge. To keep the surface level a notch is cut in the 1/2" plywood so that the last inch or so of the bridge floor rests on the plywood. You can see the notch area in the picture below. In order to fix the bridge in place I first verified all was level (two thin plastic shims helped here) then used Elmer's Wood Glue, which creates a very strong bond with two pieces of wood.
This photo shows the underside of the bridge and the notch area where the right side of the bridge will rest:

When constructing the bridge I was anticipating having to use the wood glue to attach the sides to the floor, but it turned out that the wood held #4 1/2" screws very well -- these are the smallest wood screws you can get in bulk at my Home Depot.
The only real challenge was holding the side and floor in place for the drill hole and the screw. For that I found these very useful:

A small table vise, and an example of the large and small C-Clamps I use. I don't suggest these are the best available. Rather, they are what I've acquired over the years. The red-handled clamps were bought to assist with my German layout almost two decades ago. If I were buying new now I'd go to Micro-Mark, where they have a lot of very slick looking clamp and vise tools.
The next step will be to revive the CMX Track Cleaning car. At each stage so far I've cleaned tracks using the tried-and-true method of isopropyl alcohol (70%) and a paper towel, with a Bright Boy eraser only to get rid of stuff like glue drops. Once clean though, the best thing to do is to keep it clean with regular runs with a track cleaning car. So, I'm going to start that process now before the staging loops get dirty again.
Saturday, February 7, 2009
Lower tier section complete
Minor milestone reached. As the picture below shows, the trackwork for the lower tier of the current section of staging is complete:

All the track shown has been wired and tested with a variety of locomotives (SD90MAC Kato, 2-8-0 Athearn, F3 Kato, SW1200 MicroTrains) that have proven in the past to be particularly sensitive to track problems. Of course, all testing has been with DC -- I should run some DCC over the switches to verify there are no shorts, but I don't expect any as these switches did not have shorting problems with the previous staging setup -- other problems, yes, but not shorting.
(Aside: DCC runs at a consistently higher voltage and amperage than DC, so DCC has built-in, fast-acting circuit breakers to protect the DCC and locomotive equipment in the case of shorts. One side effect of this is that momentary shorts which occur on switches aren't noticed on DC systems but can shut down a DCC system. This is why some more newly-designed switches have been labeled "DCC friendly", meaning less susceptible to shorting. For whatever reason I haven't experienced this problem running DCC on my layout.)
Two notes about the above construction:

All the track shown has been wired and tested with a variety of locomotives (SD90MAC Kato, 2-8-0 Athearn, F3 Kato, SW1200 MicroTrains) that have proven in the past to be particularly sensitive to track problems. Of course, all testing has been with DC -- I should run some DCC over the switches to verify there are no shorts, but I don't expect any as these switches did not have shorting problems with the previous staging setup -- other problems, yes, but not shorting.
(Aside: DCC runs at a consistently higher voltage and amperage than DC, so DCC has built-in, fast-acting circuit breakers to protect the DCC and locomotive equipment in the case of shorts. One side effect of this is that momentary shorts which occur on switches aren't noticed on DC systems but can shut down a DCC system. This is why some more newly-designed switches have been labeled "DCC friendly", meaning less susceptible to shorting. For whatever reason I haven't experienced this problem running DCC on my layout.)
Two notes about the above construction:
- The ideal order of construction on the staging area is upper tier (farthest from layout edge), middle tier, then lower tier. I will be following that order after I get past this section. However, at this juncture I should get the track down and tested on one tier before I construct the tier above it due to the planned bridges. Once a bridge is in place it will make access to the area underneath more difficult.
- The biggest concern of mine vis-a-vis reliable operation in the staging area is the Atlas code 80 #6 switches. By using #6 switches, instead of the smaller and more standard #4s, the likelihood of reliable operation should go up because the switch curves are less sharp and abrupt, thus less stress is placed on the moving trains.
Even so, on the first staging attempt I experienced fairly frequent derailments with these switches. By luck, I recently bought a stack of 1980s Model Railroader issues very cheap from the back of an antique store and discovered an article from 1985 on making your Atlas N scale switches bulletproof. The article was about the #4 switches (for all I know they didn't have #6 switches then), but I followed it closely and got many good pointers. One thing I learned is that Atlas has improved their switches many times over the years. A number of problems the author mentioned in design aren't present anymore. Still, he provided a good methodology for testing both the switches and the switch machines, and some instructions for improving reliablity. These boiled down mostly to filing the tips of the points and of the frog if the switches showed signs of catching the wheels. This was a useful article and I now run every new switch through this standard set of tests and adjustments before putting it on the layout.
Yet, the article didn't address the two biggest concerns I had going in. The first, from what I could diagnose from the first staging attempt, was that the top of the rails were uneven when the switches were connected in a ladder. This is apparently because when I glued the switches to the roadbed I used pins to hold them down, as I normally did for all track back then. But the switches have smaller pin holes in the ties than the flex track does, so this caused the pins to push the ends of the switches down harder into the roadbed while leaving center of the switches not so deep in the roadbed -- in effect causing the switches, when viewed from the side, to to have a convex shape. Put them next to each other and the rails went down-up-down-joint-down-up-down-repeat, and no wonder derailments were common as model trains don't do vertical curves well. This time around I'm still gluing the switches on the roadbed (of course being careful not to glue the area near the moving points and throwbar) but using flat weights to hold the whole switch in place, not pins. So far this has successfully kept the rails level from switch to switch and, at least up until now, elminated the derailments.
There is one other problem that concerns me, although it's not yet caused operational issues that I can detect. The straight rails on the switch aren't really straight, but instead tend to bow slightly in the direction opposite the diverging route. This is so slight that it won't be a problem for an isolated switch, as the adjoining flex track can make up for the slight curve. However, in a switch ladder this causes the train to go through a slight left-to-right movement while going down the straight tracks on the ladder. So far this is just something to watch, but I do wish Atlas would fix their #6 switch manufacturing to correct this curve. Alas, I bought all the code 80 switches I thought I'd need for this layout a couple years ago, so even if Atlas does correct it I'm stuck with what I have.
Wiring standards part 3: feeder wires and track
In the last wiring post I covered the power bus terminals and feeders leading from the terminals. Now I'll cover the standards for connecting feeders to the track.
The first question is: how many feeder wires do you need per length of track? When you buy a starter train set with an oval of track you get one pair of feeders for the whole oval. But if you try to do that with a larger layout you'll probably run into trouble for two reasons:
So, you may ask, we need to add feeders to the rails every few feet, but exactly how many feet apart? This is a matter of frequent debate on the model railroading internet forums. At one extreme are those who argue that rail joiners can never be trusted and thus each rail must get its own feeder. Not quite as extreme are those who argue feeders should be 3' apart, but don't require a feeder per rail in instances (like switch ladders) where many separate rails are used in a 3' span. At the other extreme are those who argue that spans of 10' or more are okay between feeders.
After reading what everyone said and thinking about my own experiences I tend to agree with those who don't see rail joiners as a long-term solution to connectivity, but I also don't see it necessary to space feeders every 3'. So, I decided to connect the feeders at every other rail joint. That is, feeders are attached at the rail joint, so every rail has a feeder, but there is only one feeder per two rails. This saves time and resources.
Alas, no solution is without controversy. By soldering the wire to the rail joint I am also soldering the rail joints, which is another big debate topic on the forums. Some argue that joint soldering causes problems because the metal rails will expand and contract with temperature changes. Soldering inhibits expansion, thus on hot days the rails will eventually bend out of gauge somewhere as a result. Others respond that they've never had this problem despite soldering their rail joints, and I'm in that camp. I solder all curved flex track joints and half of the straight ones, and in 2.5 years I've had no problems. I suspect there are as many as three reasons I've been so lucky:

As I keep mentioning, in staging looks don't matter. In fact, I personally like to have all the behind-the-scenes construction and wiring details visually evident in staging because visitors often find that stuff just as interesting as they find the sceniced portion of the layout. So, in staging I solder the feeder wires to the outside of the rail joint, thus avoiding potential problems with the wheel flanges hitting the wire on the inside of the rail. I'll describe the detailed procedures for soldering wire to rail, both for staging and the main layout, in more detail in a future post.
So, this post concludes the standards used on this layout to get power to the track under most circumstances. There are, however, a couple of exceptions yet to discuss. One is auto-reverse sections, and the other is track wiring for switches with "live" frogs. My next wiring post will cover auto reverse. I'll hold off on the discussion of switches with "live" frogs until I get back to construction on the main layout, as this doesn't apply to the Atlas code 80 switches used in staging.
The first question is: how many feeder wires do you need per length of track? When you buy a starter train set with an oval of track you get one pair of feeders for the whole oval. But if you try to do that with a larger layout you'll probably run into trouble for two reasons:
- Voltage drop, as mentioned before. The resistance of nickle silver rail is much greater than that of copper wire, so over a short distance of rail the voltage will drop enough to slow your trains.
- Rail joiner problems. Rail joiners are designed to hold two rails in place and to pass electricity between the rails. However, over time some joiners will loosen or get dirty and eventually provide an imperfect connection. This will lead to even greater resistance (see point 1) or loss of connectivity altogether.
So, you may ask, we need to add feeders to the rails every few feet, but exactly how many feet apart? This is a matter of frequent debate on the model railroading internet forums. At one extreme are those who argue that rail joiners can never be trusted and thus each rail must get its own feeder. Not quite as extreme are those who argue feeders should be 3' apart, but don't require a feeder per rail in instances (like switch ladders) where many separate rails are used in a 3' span. At the other extreme are those who argue that spans of 10' or more are okay between feeders.
After reading what everyone said and thinking about my own experiences I tend to agree with those who don't see rail joiners as a long-term solution to connectivity, but I also don't see it necessary to space feeders every 3'. So, I decided to connect the feeders at every other rail joint. That is, feeders are attached at the rail joint, so every rail has a feeder, but there is only one feeder per two rails. This saves time and resources.
Alas, no solution is without controversy. By soldering the wire to the rail joint I am also soldering the rail joints, which is another big debate topic on the forums. Some argue that joint soldering causes problems because the metal rails will expand and contract with temperature changes. Soldering inhibits expansion, thus on hot days the rails will eventually bend out of gauge somewhere as a result. Others respond that they've never had this problem despite soldering their rail joints, and I'm in that camp. I solder all curved flex track joints and half of the straight ones, and in 2.5 years I've had no problems. I suspect there are as many as three reasons I've been so lucky:
- The temperature variation in my room is not extreme -- from 60F to 85F at the limits. Even on our hottest days the room doesn't exceed 85F, and if it ever does there is a room A/C that is available, albeit almost never used. I suspect people who see problems often see greater temperature swings.
- This is a very dry area, without great swings in humidity. Humidity doesn't affect the metal rails, but it can affect the roadbed and subroadbed depending on the material used. I have heard from many sources that Homasote -- a popular roadbed especially amongst those who hand-lay track -- is especially susceptible to contraction/expansion with humidity changes. It may be that the expansion/contraction problems some people are seeing have more to do with the roadbed than the track.
- N scale may be less susceptible than HO and larger scales. I'm not married to this idea, as the rail sizes between the two gauges aren't that far apart (my code 80 in staging is not that different than code 83, which is the most common for large HO layouts). On the other hand, the track width for N is just over half of HO, and that might make a difference. However, for whatever reason I've noticed that it's rare for an N-scaler on an internet forum to complain about soldered joints causing track bendage due to expansion.

As I keep mentioning, in staging looks don't matter. In fact, I personally like to have all the behind-the-scenes construction and wiring details visually evident in staging because visitors often find that stuff just as interesting as they find the sceniced portion of the layout. So, in staging I solder the feeder wires to the outside of the rail joint, thus avoiding potential problems with the wheel flanges hitting the wire on the inside of the rail. I'll describe the detailed procedures for soldering wire to rail, both for staging and the main layout, in more detail in a future post.
So, this post concludes the standards used on this layout to get power to the track under most circumstances. There are, however, a couple of exceptions yet to discuss. One is auto-reverse sections, and the other is track wiring for switches with "live" frogs. My next wiring post will cover auto reverse. I'll hold off on the discussion of switches with "live" frogs until I get back to construction on the main layout, as this doesn't apply to the Atlas code 80 switches used in staging.
Some adjustments and problem solving
Construction doesn't always go exactly as planned, especially when you are trying new techniques. This picture shows two adjustments that I had to make to solve of the problems I've encountered so far:

On the right side of the photo you see a red-handled C-Clamp in place. It's holding that section of plywood in place while the Elmer's Wood Glue dries. You see, I mismeasured the curve angle when I cut that subroadbed, and although I re-checked it, I thought I'd left enough extra width as a precaution so I didn't check to closely. Fortunately, the open space next to the subroad bed is unoccupied so the fix is as easy as adding a small bit of plywood. Because I want the two pieces of plywood to be the same level, and because of the difficulties with using screws to attach a narrow piece of plywood into the side of another piece of plywood, a strong wood glue is the preferred solution.
In the center of the photo is a bit more challenging of a problem. A short length, about 15" of curved 1/2" plywood has been put in place to serve as subroadbed for the middle tier return track. The wood had to be this short because the subroadbed on either side of it is 5.2mm lauan in due to clearance requirements underneath. Alas, the short length means only two support piers are available, and two is simply not enough to force the plywood into a level shape. I've found you need at least 3 piers, no greater than 12" apart.
So, the subroadbed was bowed up on both ends. The solution was to find a piece of 1 1/2" wide plywood with one very straight edge (I had some left over from the first staging effort), and attach it to the under side lengthwise against that straight edge. It's a slightly delicate operation as this type of wood is prone to splitting. I used 5/8" #6 screws, pilot holes, and of course C-clamps to line everything up. The end result, though, is indeed level and even.
One can avoid such problems with a subroadbed technique known as Spline Roadbed, an example of which is at the link. It requires extra effort in construction but done right it assures very even surfaces. Advocates also point out that it can be used to create natural spiral easements (transitions from straight a.k.a. tangent track to curved track).
However, in addition to the extra time and cost involved with creating spline subroadbed, most spline methods require extra vertical clearance (however, the specific spline method shown at the link above definitely minimizes this disadvantage).
For now I seem to be able to create level plywood subroadbed through careful construction, and in terms of spiral easements I use another technique that gets good results (to be described later). However, spline roadbed is a good method to be aware of, and I may decide to apply it to some situations later in the layout.

On the right side of the photo you see a red-handled C-Clamp in place. It's holding that section of plywood in place while the Elmer's Wood Glue dries. You see, I mismeasured the curve angle when I cut that subroadbed, and although I re-checked it, I thought I'd left enough extra width as a precaution so I didn't check to closely. Fortunately, the open space next to the subroad bed is unoccupied so the fix is as easy as adding a small bit of plywood. Because I want the two pieces of plywood to be the same level, and because of the difficulties with using screws to attach a narrow piece of plywood into the side of another piece of plywood, a strong wood glue is the preferred solution.
In the center of the photo is a bit more challenging of a problem. A short length, about 15" of curved 1/2" plywood has been put in place to serve as subroadbed for the middle tier return track. The wood had to be this short because the subroadbed on either side of it is 5.2mm lauan in due to clearance requirements underneath. Alas, the short length means only two support piers are available, and two is simply not enough to force the plywood into a level shape. I've found you need at least 3 piers, no greater than 12" apart.
So, the subroadbed was bowed up on both ends. The solution was to find a piece of 1 1/2" wide plywood with one very straight edge (I had some left over from the first staging effort), and attach it to the under side lengthwise against that straight edge. It's a slightly delicate operation as this type of wood is prone to splitting. I used 5/8" #6 screws, pilot holes, and of course C-clamps to line everything up. The end result, though, is indeed level and even.
One can avoid such problems with a subroadbed technique known as Spline Roadbed, an example of which is at the link. It requires extra effort in construction but done right it assures very even surfaces. Advocates also point out that it can be used to create natural spiral easements (transitions from straight a.k.a. tangent track to curved track).
However, in addition to the extra time and cost involved with creating spline subroadbed, most spline methods require extra vertical clearance (however, the specific spline method shown at the link above definitely minimizes this disadvantage).
For now I seem to be able to create level plywood subroadbed through careful construction, and in terms of spiral easements I use another technique that gets good results (to be described later). However, spline roadbed is a good method to be aware of, and I may decide to apply it to some situations later in the layout.
Roadbed, track, wire and switches(!) in main staging
Steady progress. Much of the reason the staging loops went so slow was that there was a lot of repetition:
The AR blue/yellow wire is 16 gauge, as I'll describe in an upcoming wiring post. On the loop I chose to attach it directly to the rail as a measure of simplicity, but I probably should have transitioned to 22 gauge wire just in case. It turns out that on the wire connection for the outside rail of the lower tier the wire sticks up just enough to cause the snowplow of a Kato SD90MAC (the longest diesel actively in service on railroads today) to bump the wire and get stuck. Now, of course I tested this when I first built it, but I used a Kato SD70MAC (just slightly shorter) as well as a variety of other locomotive. Turns out that the slight difference in size is just enough.
- Measure/test latest construction
- Move staging loop section to side desk, make adjustment (or redo construction)
- Move back to corner desk, measure and test again.
- Repeat 2.
- Repeat 3.
Plus I really had to get the staging loops right the first time because once locked in place they will be very hard to modify.
Now I'm able to do stuff right on the benchwork, and to do large sections at once. Below are two photos, this first one is from January 26 (two days after the previous layout photo): The above photos shows the subroadbed for the lower two tiers is in place (after measuring and adjusting to make sure it was level), the lower level roadbed is in place, track has been laid for the lower tier return track (nearest to the layout edge) and guidlines have been drawn for the other track.
This photo was taken 5 days later on January 31: Now, I'll admit that at first glance it doesn't look like much has changed. But look more closely and you'll see that many tasks were completed:
- The most obvious is in the center of the photo, where switches and track have been laid for the lower tier, and at the time of the photo more track was being glued down. I prefer to weigh the track down during gluing, instead of pining it down, except where curvature requires pins. This is because pins have a tendency to cause the track to be unlevel when they are pushed in too far, especially near short track pieces like switches and rerailers.
- Blue roadbed has been put in place on the middle tier. You can't see it from here, but this required some adjustments in the area of transition from the lauan plywood loop to the 1/2" plywood to make sure all was level.
- The support piers for the upper level entry track, near the wall, are now all in place. I waited to do this until I had the mid level subroadbed set in place, because I wanted to verify everything would fit before adding the rest of the piers.
- The power bus and two terminals are in place. There is one terminal in the lower left of the photo. The other is attached to the joist near where the lower level roadbed splits to form the loop. There are also two feeder wires in place (K1 and K2) and lower level track that is set in place has been tested.
- The blue/yellow pair of Auto Reverse (AR) wires is now attached along the front edge of the layout, and extends all the way to where the power cabinet will be (not in photo). This is for the lower tier return track AR section.
The AR blue/yellow wire is 16 gauge, as I'll describe in an upcoming wiring post. On the loop I chose to attach it directly to the rail as a measure of simplicity, but I probably should have transitioned to 22 gauge wire just in case. It turns out that on the wire connection for the outside rail of the lower tier the wire sticks up just enough to cause the snowplow of a Kato SD90MAC (the longest diesel actively in service on railroads today) to bump the wire and get stuck. Now, of course I tested this when I first built it, but I used a Kato SD70MAC (just slightly shorter) as well as a variety of other locomotive. Turns out that the slight difference in size is just enough.
I'm debating what to do. You see, it only affects this one locomotive type (I've retested with all the others), and only when the locomotive is facing forward going in one direction -- the opposite of the direction of this one-way track. I will fix it, as it bugs me. But I have time to think it through first, as this wire connection is -- and I know Murphy is laughing -- in the exact worst place for maintenance access on the staging loop.
Friday, February 6, 2009
Wiring standards part 2: Terminals and Feeders
The first wiring post covered power cabinets, power districts, and power buses. Now that we've got power to the underside of the layout in the form of the bus, we now need to get it from the bus to the track. The wires that connect the track to the bus are called feeder wires or just feeders.
Later in this post I'll discuss the standards I use for attaching feeder wires to the track, but the first question I want to address is how to attach the feeders to the power bus. There are two basic approaches:
An example of a terminal used on this layout is shown in the photo below. This picture illustrates the various wiring standards in practice:

There are many things to note in this photo. First, the terminal strip itself is an 8-slot barrier strip that I buy at Radio Shack for about $3 each -- cheaper than I've seen elsewhere. I don't say this is the best choice for this application, but it's the best I've found available and the price is good.
Second, note the power bus. This is the pair of 14 gauge wires near the top of the photo, one red and one black, that each weave through 4 of the slots on the terminal strip. It's a bit of work to strip that much 14 gauge wire and snake it through 4 terminals, which is the one drawback of this method. If you use this method be sure to use solid, not stranded wire for the power bus as it's much harder to do the same thing with stranded wire.
Note also that on the left of the terminal strip you'll see a label on the power bus wires -- "PD-1". This means "power district 1", per the standards discussed in the first wiring post.
Third, under the terminal you can see a label "1-J". This means power district 1, terminal J. By convention, terminals on a power district are named A, B, C, etc., with A being closest to the power source, B next closest, and so on. This convention is not a guarantee, as future layout revisions may result in, for example, a new terminal "P" inserted between terminals "C" and "D".
Fourth, you'll see smaller red and black wires connected to the wiring screws on the bottom side of the terminal. These are feeder wires. In general the feeder wires are on the side of the terminal that is most accessible given the location of the terminal.
Feeder wire conventions are as follows:
Later in this post I'll discuss the standards I use for attaching feeder wires to the track, but the first question I want to address is how to attach the feeders to the power bus. There are two basic approaches:
- Directly connect each feeder wire to the bus wire of the same color (i.e. same polarity). This makes sense for layout areas where track is sparce, such as a single track main line on a shelf. In such cases there aren't a lot of feeder wires so a short, direct feeder connection is best.
- Connect all local feeder wires to a terminal that is attached to the power bus. This makes sense where track density is high. The staging area on this layout is an example of just about as much track as you can squeeze into a given area. In this case you simplify the wiring by connecting feeders to several central terminals.
An example of a terminal used on this layout is shown in the photo below. This picture illustrates the various wiring standards in practice:

There are many things to note in this photo. First, the terminal strip itself is an 8-slot barrier strip that I buy at Radio Shack for about $3 each -- cheaper than I've seen elsewhere. I don't say this is the best choice for this application, but it's the best I've found available and the price is good.
Second, note the power bus. This is the pair of 14 gauge wires near the top of the photo, one red and one black, that each weave through 4 of the slots on the terminal strip. It's a bit of work to strip that much 14 gauge wire and snake it through 4 terminals, which is the one drawback of this method. If you use this method be sure to use solid, not stranded wire for the power bus as it's much harder to do the same thing with stranded wire.
Note also that on the left of the terminal strip you'll see a label on the power bus wires -- "PD-1". This means "power district 1", per the standards discussed in the first wiring post.
Third, under the terminal you can see a label "1-J". This means power district 1, terminal J. By convention, terminals on a power district are named A, B, C, etc., with A being closest to the power source, B next closest, and so on. This convention is not a guarantee, as future layout revisions may result in, for example, a new terminal "P" inserted between terminals "C" and "D".
Fourth, you'll see smaller red and black wires connected to the wiring screws on the bottom side of the terminal. These are feeder wires. In general the feeder wires are on the side of the terminal that is most accessible given the location of the terminal.
Feeder wire conventions are as follows:
- Wire is 22 gauge, red for attaching to the red power bus, black for black. 22 gauge is large enough to carry the power the short distance to the track, and small enough to easily work with when attaching to a rail. I prefer solid wire but I use stranded when solid is not available. I avoid buying "hobby" wire because it is incredibly expensive, instead buying the large spools from Radio Shack. Unfortunately you can't specify color when you order, and it is important to have an equal amount of each color, so instead of ordering in advance I just pick up a few extra spools when they have some in stock.
- Feeder wire pairs are twisted in order to keep them together for easy tracking (feeder wire distances are so short that you don't have to worry about impedance).
- The twisted pairs are stapled to the layout wood to hold them in place with a T20 (narrow) or T50 (wide) stapler, depending on the specific situation. I am careful to use long staples (1/2" or more) to avoid the staple damaging the wire itself.
- Each wire pair has a name. For example, 1-J-3 means power district 1, terminal J, wire pair #3. The track location to which a feeder wire pair is attached is noted on a Visio diagram along with the name of the wire pair. (I'll post a sample of the Visio diagrams sometime in the future.)
- Wire pairs are labeled with their name, usually dropping the power district as that is obvious by the location of the wire. So a typical label might be "J3". There should be at least two labels per wire -- one near the terminal and one near the track.
- By convention, feeder wires are attached to one of the 4 terminal screws for their wire color according to the following pattern: From left to right, wire 1 goes to the leftmost screw, wire 2 to the next, 3, 4, then wire 5 back to the left most and so on.
- I try to keep to a limit of 12 feeder pairs per terminal, which equals 3 feeder wires per terminal screw. If more are needed then another terminal should be added. This means that the screws, from left to right, would have the following wire numbers: 1-5-9; 2-6-10; 3-7-11; 4-8-12.
Beyond the loops
Now that the staging loops are complete I can move on to the rest of staging. However, construction still won't be straightforward because the next linear 6' or so are a complicated, tightly-packed in mix of 3 levels of track, including two custom made bridges. In order to get this right I'll need to build a little bit, check and measure that everything is still going to fit, built a bit more, etc.
Still, progress will be noticably faster, even though I'm still lucky to get an hour per day in on the layout. Here is where it was on January 22, only two days after the staging loops were done:

There's a lot in this picture that has changed since the last post. To start with, along the wall you see a long (6'+) level sitting atop 4 support piers that will be used for the entry track of the top tier. As you may recall, this has to have an upward grade (right-to-left in the photo) of just under 1% to climb 1 7/8" in just under 20'. All kinds of measurements were taken at first, to make sure the grade was accurate. Then I started by building the highest pier, then built a pier about 6' away that was the right height for the grade at the point. Then, I set the level in place and started adding the intermediate piers, using the long level as the height guide. I'll will continue this process later for the rest of the grade.
At a few points on the layout you can see squarish shapes of cutout cardboard with lines drawn on -- these cutouts were used to determine the exact size and location of the subroadbed for the three tiers. Once they were confirmed by measurement I transferred their outlines to 1/2" plywood and cut them out.
You also can see that the support piers for the mid level are in place for the part of the layout that is on the desk top.
Two days later I took the next two photos:

This shows the subroadbed cut out and sitting in place (but not permanently anchored yet) for middle and lower tiers. You can also see that the subroadbed for the middle tier return track is in place and the first of the two custom bridges is in place, although at this point it is still removeable (and will be until the lower tier track is in place and tested). If you look closely you'll see the cardboard cutout for the upper tier bridge lying atop the middle tier.
Another view of the same stage of construction, but cleaned up:

I removed all the subroadbed that was not yet affixed and vacuumed under it. This will be the last time I can easily vaccum this part of the desk, as the subroadbed will soon be constraining access to the desktop, so I wanted to give it one last good clean.
Still, progress will be noticably faster, even though I'm still lucky to get an hour per day in on the layout. Here is where it was on January 22, only two days after the staging loops were done:

There's a lot in this picture that has changed since the last post. To start with, along the wall you see a long (6'+) level sitting atop 4 support piers that will be used for the entry track of the top tier. As you may recall, this has to have an upward grade (right-to-left in the photo) of just under 1% to climb 1 7/8" in just under 20'. All kinds of measurements were taken at first, to make sure the grade was accurate. Then I started by building the highest pier, then built a pier about 6' away that was the right height for the grade at the point. Then, I set the level in place and started adding the intermediate piers, using the long level as the height guide. I'll will continue this process later for the rest of the grade.
At a few points on the layout you can see squarish shapes of cutout cardboard with lines drawn on -- these cutouts were used to determine the exact size and location of the subroadbed for the three tiers. Once they were confirmed by measurement I transferred their outlines to 1/2" plywood and cut them out.
You also can see that the support piers for the mid level are in place for the part of the layout that is on the desk top.
Two days later I took the next two photos:

This shows the subroadbed cut out and sitting in place (but not permanently anchored yet) for middle and lower tiers. You can also see that the subroadbed for the middle tier return track is in place and the first of the two custom bridges is in place, although at this point it is still removeable (and will be until the lower tier track is in place and tested). If you look closely you'll see the cardboard cutout for the upper tier bridge lying atop the middle tier.
Another view of the same stage of construction, but cleaned up:

I removed all the subroadbed that was not yet affixed and vacuumed under it. This will be the last time I can easily vaccum this part of the desk, as the subroadbed will soon be constraining access to the desktop, so I wanted to give it one last good clean.
3 tier loops complete
On January 20th I put the loop section in place for hopefully the last time. It's now been screwed into its location, and on that day it looked like this:

Some construction notes:

Some construction notes:
- One of the challenges was figuring out the exact tangent that the return tracks would take leaving the loop. This required making cardboard mockups, drawing tracklines on those markups, then cutting wood to match. Even then, at every step in construction I put the mockups back in place to verify that it would all work together correctly. Some remnants of the mockups can be seen in this picture on the floor.
- You can't see it very well in this picture, but after some tests I found a good solution for connecting separate pieces of the lauan plywood together. You can see this best on the left side of the picture on the top pier. I cut 4 long, narrow strips of lauan and used them to bridge the gap between the two pieces. Two pieces are used on each side of the track path, one above and one below the subroadbed. They are connnected with small #6 5/8" screws. The connection method was my standard process -- C-clamp the wood pieces together, drill pilot holes, put in the screws, then measure and test. In order to make this work the lauan plywood has to be cut wider than needed for just the track.
- The 2x2 support piers for the lauan worked, but required tons of measuring, careful cutting, then adjusting. I chose 2x2 only because I wanted a broad surface to support the 5.2mm thick lauan plywood -- I'd never used lauan before and wasn't sure of it's stiffness. I also cut the lauan subroadbed using straight borders instead of curved because I anticipated possibly having to attach a vertical wood stabilizers to the sides of the lauan in order to make the surface stiff and level enough. It turned out that this wasn't necessary, and in fact this lauan would probably have maintained a level surface even if I used an simpler support technique, such as threaded bolts for piers and nuts/washers for support. The big advantage of the bolt/washer technique is that it makes it very easy to do minute adjustments of height on the fly. I will be trying that technique with the top tier bridge that is needed for this staging.
3-tier staging loop
Once the track was down and tested on the first tier I made steady progress on the next two tiers. This picture was taken on January 17:

There's a lot new here since the last picture. For one thing, this shows the loop section removed from the corner desk and sitting on the adjacent desk. As I mentioned earlier, I frequently did this to allow ease of access. The picture also shows the middle tier with track in place and wired (also tested, although you can't see that).
If you look closely at the top tier surface you'll see the track location drawn with a wide permanent marker. A couple methodology points worth noting related to this:
You'll also see a lot of clutter on the desk and layout area -- this is a normal cycle: create clutter, pick up and vacuum, repeat.

There's a lot new here since the last picture. For one thing, this shows the loop section removed from the corner desk and sitting on the adjacent desk. As I mentioned earlier, I frequently did this to allow ease of access. The picture also shows the middle tier with track in place and wired (also tested, although you can't see that).
If you look closely at the top tier surface you'll see the track location drawn with a wide permanent marker. A couple methodology points worth noting related to this:
- The use of the blue roadbed is great in all respects except that it's very hard to see track lines that were drawn on the subroadbed underneath. The permanent marker solves this nicely. Then, after the blue roadbed is glued on I will go over the same lines again with the marker so that it's easy to lay the track in the right location.
- There are a number of ways to draw curves on the layout. Where possible I use a home-built compass consisting of a yard stick (or similar, for larger radii than 36") with holes drilled for the center and the exact radius. But that's not always the possible or easy to set up. So, for staging areas I've cut out an 18" radius circle from a large piece of box cardboard and use that as a drawing guide. I also have made smaller cardboard arcs for larger radii up to 39" that are helpful for drawing short sections of a curve.
You'll also see a lot of clutter on the desk and layout area -- this is a normal cycle: create clutter, pick up and vacuum, repeat.
Thursday, February 5, 2009
Wiring standards part 1: Power
I've built (or more accurately, partially built) 5 previous indoor layouts, 3 in HO and 2 in N scale. I learned a lot from each one, but they were all small, varying in size between 32 and 44 square feet. On this layout I've found that there are some things you won't learn until you build that big layout, and one of them is how to set up a well-organized wiring system. As I've reached the point in the staging reconstruction where wireing is added, now is a good time to start describing the system. This topic will take a few posts.
When I started this layout I took my first shot at a wiring system, and a lot of things did go well. I set standards for the type of wire used for each purpose, developed a system of a track power bus with terminals and feeder wires, labeled each wire per a naming system, and diagramed it all in Visio. I consider it a good first effort, but as I'm redoing staging this is a good time to revise the system with the lessons learned.
Some of the changes being made are due to things I learned in the process of doing, and some due to things I read in books or on-line forums that caught my attention now that I'm actually wiring a sizable layout.
Note that this is *my* system, not a general purpose one. There are all kinds of details that were chosen to match my layout's specifics, such as it being N scale or the use of Digitrax DCC. At a later date I'll probably post on how/why I made those decisions, but for now those are just the givens that influenced the wiring design.
Power Cabinet
It all starts here. You want to have a cabinet that contains your power supply, your DCC command station, booster(s) (if needed), and any electronic equipment that can be kept centralized, like the power district units, in one location. This is partly for ease in problem debugging. It also helps to have it all in one enclosed cabinet to keep out dust, etc. The other point is that you want to minimize the wire length of the power bus from your power station to the most distant track. (I'll explain why shortly.) So it 's a good idea to put the power cabinet in a central place to keep the longest power bus length to a minimum. On my layout I'll put the cabinet under the lower deck, on the west wall just north of the stair case.
(Aside: What do the terms DCC and DC mean? Think of them as digital (DCC) and analog (DC). DC is the way model trains are traditionally powered, that is by a transformer that sends Direct Current (DC) to the rails and the locomotive speed is determined by the amount of power received. DCC is Digital Command Control. For DCC the system provides AC (Alternating Current) to the rails in a constant high voltage, and uses the rails as a digital bus to send electronic signals. Each locomotive is equipped with a decoder to interpret the signals, and each locomotive is assigned an electronic address. In this way the decoder is told by the DCC command station how much power to route to the electric motor, or how to operate lights, or what sounds to emit, etc. DCC is more expensive when you consider the cost of just running trains, but it has enormous benefits in terms of simplifying wiring and operations and the use of features like sound and lights, as well as the obvious benefit of running multiple trains without any extra effort. The large majority of sizable layouts use DCC these days. I'll post more about DCC and DC sometime in the future.)
Power Districts
If you spend any time on model railroading forums that include DCC as a topic you'll hear old timers advise you to set up power districts. This is not a lot of work, and in a room sized layout it makes sense.
A power district is not the same as the "power block" concept from DC cab control, although in both cases what you are doing is taking a section of track and electrically isolating it from the rest of the layout. However, a power district covers a very large area -- on a DC layout you might have a power district comprised of many power blocks. The power district idea is this: it's common for an electrical short to occur on your railroad, most typically when a locomotive derails and a metal connection is made across both rails. When a short occurs your DCC command station will sense it and shut down power before anything burns out, and with Digitrax an audible series of beeps is emitted. At that point everthing stops until you find the source of the short. In a large layout such a search can take a long time, meanwhile everyone stops and waits.
The solution is to divide the layout into electrically isolated power districts, each with its own short-sensing circuit breaker. The size of the district is up to your personal tastes. For me I'll probably have 8 districts, 4 per deck, with the south staging room being one district on each deck.
(If you are running scales larger than N you may find, depending on locomotive density, that you need multiple power boosters. Each power district can receive power from only one booster, so you power district size may be constrained by your booster setup. This is, in practice, a non-factor in N since our locomotives don't require much power..)
You can set up your track at installation time with the insulators or rail gaps in place to provide for power districts, but not actually add the circuit breakers until later.
The power district management components will be resident in my power cabinet. Digitrax provides a PM42 for this purpose, but it does not get good reviews on the internet Digitrax forums. I have one PM42 and I have to say I understand the complaints -- it's requires a complex set up and tuning it can be a challenge. This component is part of general electronics, not specific to your DCC manufacturer, so I don't have to use the Digitrax product. I'll research this later and report the results here. A likely candidate is the Power Shield from Tony's Trains.
Power Bus
For each power district you'll have a power bus, consisting of two wires, using your largest wire gauge, that runs the length of the district under the layout.
I've chosen to use 14 gauge solid wire, red and black, for the bus. The wire size is influenced by two things: 1) the peak current (amperage) you expect to draw on the district at any one time, and 2) the length of the wire.
For (1) you can calculate the amperage by figuring how many locomotives you'll run and what their likely amp draw will be (some recommend using the stall current). This can be hard as so many variables are involved. However, one of the nice things about N scale is that locomotives, especially those manufactured this century, are amperage misers. We typically rate them at 1 amp maximum but rarely do they ever get close to half that (even most HO motors don't hit 1 amp at stall current). For my layout , despite a prevalence of track and locomotives, I am going to try using a 5 amp Digitrax command station for the whole thing and based on comparisons to similar layouts I don't think there will be a problem. If I do have a problem I'll have to get a separate Digitrax 5 amp booster for the upper deck. Because of the 5 amp limitation I used the value "5 amps" for my wire gauge calculations.
For (2), the issue is resistance. The longer the wire, the more the resistance. If the resistance gets you high you'll get voltage drop and the locomotives drawing power near the end of the bus will run slower than those close to the power source. However, you can counter this with a thicker wire gauge, since thicker wire has less resistance. (Note that wire resistance is not like the width of a water pipe. That is, if you have 20' of 2" pipe and 1' of 1" pipe, the maximum water flow is determined by the smaller pipe, and all that wider pipe makes no difference. But with wire resistance, as short length of small gauge wire, such as the feeder wire between the power bus and the rails, does not contribute appreciably to the overall resistance of the wire length.)
So, get your amperage, get the length if wire, then look up what size you'll need in a table to avoid the voltage drop problem. There is probably such a table on line somewhere, but I've found that no two sources of info on this are alike, due the the variables involved. For example, the table on page 104 of Andy Sperandeo's book Easy Railroad Model Wiring tells us that for 20' and 5 amps use 14 gauge and for 30' use 12 gauge (larger numbers mean a smaller wire gauge). However, another Model Railroader book, Mike Polsgrove's DCC Projects & Applications, says on page 13 that if you have a 14 gauge bus you won't need to consider 12 gauge unless your run is longer than 80'. Same publisher, different info. Part of the difference may be that Andy's book is about general electrical topics, with DCC covering only one chapter near the end, and Mike's is focused solely on DCC. As a test I ran trains on track that was about 75' from the power source, with 5 locomotives running at once, and there was no evidence of voltage drop. So since in practice my longest bus run will be about 40' 14 gauge should be fine.
I've been using 14 gauge solid (not stranded) wire, one red and one black.
I buy the 14 gauge wire (solid, not stranded) in red and black colors from the electrical section at Home Depot. You won't find this gauge at many hobby or electronic stores, and in any event it's cheaper at Home Depot because they sell it in large bulk to electricians (14 gauge is commonly used in houses for wiring circuts for lighting and common outlets).
When installing the power bus I now twist the red and black wire together. This is because if you have two parallel wires over a distance a nature impedance will form that can cause interferance with your DCC system. The twisting prevents that.
I use a cheap Dymo LetraTag label printer I got at Target to create labels for the power bus and wrap the labels around the twisted wire pair, usually adding a layer of scotch tape on top to assure that the label stays in place. For the buses the label is of the form: PD-1 (for Power District-1). I looked at various products designed for adding number tags to wires and found this to be a cheaper solution if you expect to create a lot of labels -- and they also look nice.
The next post(s) will cover my wiring standards for actually getting the power from the bus to the track. Later I'll discuss auto-reversing wiring standards.
When I started this layout I took my first shot at a wiring system, and a lot of things did go well. I set standards for the type of wire used for each purpose, developed a system of a track power bus with terminals and feeder wires, labeled each wire per a naming system, and diagramed it all in Visio. I consider it a good first effort, but as I'm redoing staging this is a good time to revise the system with the lessons learned.
Some of the changes being made are due to things I learned in the process of doing, and some due to things I read in books or on-line forums that caught my attention now that I'm actually wiring a sizable layout.
Note that this is *my* system, not a general purpose one. There are all kinds of details that were chosen to match my layout's specifics, such as it being N scale or the use of Digitrax DCC. At a later date I'll probably post on how/why I made those decisions, but for now those are just the givens that influenced the wiring design.
Power Cabinet
It all starts here. You want to have a cabinet that contains your power supply, your DCC command station, booster(s) (if needed), and any electronic equipment that can be kept centralized, like the power district units, in one location. This is partly for ease in problem debugging. It also helps to have it all in one enclosed cabinet to keep out dust, etc. The other point is that you want to minimize the wire length of the power bus from your power station to the most distant track. (I'll explain why shortly.) So it 's a good idea to put the power cabinet in a central place to keep the longest power bus length to a minimum. On my layout I'll put the cabinet under the lower deck, on the west wall just north of the stair case.
(Aside: What do the terms DCC and DC mean? Think of them as digital (DCC) and analog (DC). DC is the way model trains are traditionally powered, that is by a transformer that sends Direct Current (DC) to the rails and the locomotive speed is determined by the amount of power received. DCC is Digital Command Control. For DCC the system provides AC (Alternating Current) to the rails in a constant high voltage, and uses the rails as a digital bus to send electronic signals. Each locomotive is equipped with a decoder to interpret the signals, and each locomotive is assigned an electronic address. In this way the decoder is told by the DCC command station how much power to route to the electric motor, or how to operate lights, or what sounds to emit, etc. DCC is more expensive when you consider the cost of just running trains, but it has enormous benefits in terms of simplifying wiring and operations and the use of features like sound and lights, as well as the obvious benefit of running multiple trains without any extra effort. The large majority of sizable layouts use DCC these days. I'll post more about DCC and DC sometime in the future.)
Power Districts
If you spend any time on model railroading forums that include DCC as a topic you'll hear old timers advise you to set up power districts. This is not a lot of work, and in a room sized layout it makes sense.
A power district is not the same as the "power block" concept from DC cab control, although in both cases what you are doing is taking a section of track and electrically isolating it from the rest of the layout. However, a power district covers a very large area -- on a DC layout you might have a power district comprised of many power blocks. The power district idea is this: it's common for an electrical short to occur on your railroad, most typically when a locomotive derails and a metal connection is made across both rails. When a short occurs your DCC command station will sense it and shut down power before anything burns out, and with Digitrax an audible series of beeps is emitted. At that point everthing stops until you find the source of the short. In a large layout such a search can take a long time, meanwhile everyone stops and waits.
The solution is to divide the layout into electrically isolated power districts, each with its own short-sensing circuit breaker. The size of the district is up to your personal tastes. For me I'll probably have 8 districts, 4 per deck, with the south staging room being one district on each deck.
(If you are running scales larger than N you may find, depending on locomotive density, that you need multiple power boosters. Each power district can receive power from only one booster, so you power district size may be constrained by your booster setup. This is, in practice, a non-factor in N since our locomotives don't require much power..)
You can set up your track at installation time with the insulators or rail gaps in place to provide for power districts, but not actually add the circuit breakers until later.
The power district management components will be resident in my power cabinet. Digitrax provides a PM42 for this purpose, but it does not get good reviews on the internet Digitrax forums. I have one PM42 and I have to say I understand the complaints -- it's requires a complex set up and tuning it can be a challenge. This component is part of general electronics, not specific to your DCC manufacturer, so I don't have to use the Digitrax product. I'll research this later and report the results here. A likely candidate is the Power Shield from Tony's Trains.
Power Bus
For each power district you'll have a power bus, consisting of two wires, using your largest wire gauge, that runs the length of the district under the layout.
I've chosen to use 14 gauge solid wire, red and black, for the bus. The wire size is influenced by two things: 1) the peak current (amperage) you expect to draw on the district at any one time, and 2) the length of the wire.
For (1) you can calculate the amperage by figuring how many locomotives you'll run and what their likely amp draw will be (some recommend using the stall current). This can be hard as so many variables are involved. However, one of the nice things about N scale is that locomotives, especially those manufactured this century, are amperage misers. We typically rate them at 1 amp maximum but rarely do they ever get close to half that (even most HO motors don't hit 1 amp at stall current). For my layout , despite a prevalence of track and locomotives, I am going to try using a 5 amp Digitrax command station for the whole thing and based on comparisons to similar layouts I don't think there will be a problem. If I do have a problem I'll have to get a separate Digitrax 5 amp booster for the upper deck. Because of the 5 amp limitation I used the value "5 amps" for my wire gauge calculations.
For (2), the issue is resistance. The longer the wire, the more the resistance. If the resistance gets you high you'll get voltage drop and the locomotives drawing power near the end of the bus will run slower than those close to the power source. However, you can counter this with a thicker wire gauge, since thicker wire has less resistance. (Note that wire resistance is not like the width of a water pipe. That is, if you have 20' of 2" pipe and 1' of 1" pipe, the maximum water flow is determined by the smaller pipe, and all that wider pipe makes no difference. But with wire resistance, as short length of small gauge wire, such as the feeder wire between the power bus and the rails, does not contribute appreciably to the overall resistance of the wire length.)
So, get your amperage, get the length if wire, then look up what size you'll need in a table to avoid the voltage drop problem. There is probably such a table on line somewhere, but I've found that no two sources of info on this are alike, due the the variables involved. For example, the table on page 104 of Andy Sperandeo's book Easy Railroad Model Wiring tells us that for 20' and 5 amps use 14 gauge and for 30' use 12 gauge (larger numbers mean a smaller wire gauge). However, another Model Railroader book, Mike Polsgrove's DCC Projects & Applications, says on page 13 that if you have a 14 gauge bus you won't need to consider 12 gauge unless your run is longer than 80'. Same publisher, different info. Part of the difference may be that Andy's book is about general electrical topics, with DCC covering only one chapter near the end, and Mike's is focused solely on DCC. As a test I ran trains on track that was about 75' from the power source, with 5 locomotives running at once, and there was no evidence of voltage drop. So since in practice my longest bus run will be about 40' 14 gauge should be fine.
I've been using 14 gauge solid (not stranded) wire, one red and one black.
I buy the 14 gauge wire (solid, not stranded) in red and black colors from the electrical section at Home Depot. You won't find this gauge at many hobby or electronic stores, and in any event it's cheaper at Home Depot because they sell it in large bulk to electricians (14 gauge is commonly used in houses for wiring circuts for lighting and common outlets).
When installing the power bus I now twist the red and black wire together. This is because if you have two parallel wires over a distance a nature impedance will form that can cause interferance with your DCC system. The twisting prevents that.
I use a cheap Dymo LetraTag label printer I got at Target to create labels for the power bus and wrap the labels around the twisted wire pair, usually adding a layer of scotch tape on top to assure that the label stays in place. For the buses the label is of the form: PD-1 (for Power District-1). I looked at various products designed for adding number tags to wires and found this to be a cheaper solution if you expect to create a lot of labels -- and they also look nice.
The next post(s) will cover my wiring standards for actually getting the power from the bus to the track. Later I'll discuss auto-reversing wiring standards.
1st tier of loop
Building the first tier of the staging loop took a lot longer than I expected.
First, it's true that I could easily move the loop section to the other desktop where I had easy access. Unfortunately, the only way to test that the subroadbed was level was to have the loop section in place on the corner desk. So this meant taking a few level readings, moving the loop section and making adjustments, then move the section back again to get more level readings. Lather, rinse, repeat. However, knowing that once track is down this section will no longer be movable, and knowing how hard it will be to fix it once it can't be moved, I was determined to take as long as it took to get the construction right.
Second, although I had that nice CAD drawing I had only a partially complete idea of how I was going to construct the mid and upper tiers. I drew a few sketches and had a plan, but I knew this was going to be an iterative prototyping process, and very possibly could require backtracking part of it and doing it again.
After lots of measuring, building cardboard mockups, cutting wood, sometimes recutting wood, etc, I got to this point by the 26th of December. It doesn't look like much was done:

You can see that a half-circle of the lower tier staging loop is in place, an apparently no other change. However, those little bits of white on the right of the photo are plastic shims I made during the first failed leveling process. I was thinking ahead to trying to reduce the grade of the top tier, and so I tried to set the lowest tier as low as possible, to the point of even having to cut into parts of the grid itself to fit the subroadbed in place. After a few hours of struggling with this I gave up, recognizing that this approach wasn't well suited to leveling the subroadbed.
At that point I returned to the tried and true method of C-clamping each pier support to part of the grid, adjusting it until the top is flat and it matches the level of the nearby pier support, then putting in two screws (after drilling pilot holes) to hold it place. Once all piers are in place, put the subroadbed on top, use one 1 1/4" screw (with pilot hole) to anchor it to each pier, then test for level and adjust as needed.
Note the blocks of wood on the desk to the right. These are 2x2 sections that have been cut to be the pier supports for the second tier. At this point I'd measured everything I'd need for the second level, but I didn't have that ready until January 4th, as shown in this picture:

The mid tier support piers are in place and everything is level. Because some of the piers were not completely covered by the mid level lauan plywood subroadbed, I cut small sections of the plywood to fit over the tops of those piers, and glued it on with wood glue. This is so that there will be a flat surface for the third level.
Getting all those piers level was a challenge. I eventually constructed special purpose wood block that sat on the low tier roadbed and covered the mid level tier, thus setting it's exact height relative to the roadbed. Even with lots of careful measuring, adjustments were needed after it was all in place. I didn't affix the mid tier roadbed yet, as I wanted clearance to lay the low level track.
Over the next few days I measured and cut all the pieces for third tier and put everything in place, without glue or screws, to make sure it would fit. Then I measured where the tracks would be placed as they left the loop area, and built cardboard mockups of the three levels to make sure it all was going to work. Once that was done I started laying the low level track. On January 17th this picture was taken:

The most obvious change is that the subroadbed and track are now in place, and if you look closely you can even see that they've been wired. At this point I'd tested the track with large cards and locomotives for track quality and clearance, including overhead clearance. During the testing I found to my dismay that the subroadbed was tilted so that trains leaned away from the center of the circle. Exactly the opposite of a superelevated curve. My first thought was to rip it out and start again, but I remembered having successfully added super elevation to the 17-20" curves on my first N scale layout in 2002 by putting plastic shims under the ties on the outside of the curve then gluing them in place. So I tried the same here and low and behold the result was a level (crossways) track. However, I did learn a lesson and now am religious about checking that the subroadbed is level across as well as lengthwise before moving to the next step.
In the spirit of austerity I reused the rail and roadbed that had been on the loop of the mid tier of the first staging implementation. Again, this was a learning experience. The blue roadbed was useable, but had enough dried glue on it to make it hard to work with. I'll probably not reuse the blue roadbed again, given how cheap it is. The track also had a lot of dried glue on it. I learned from this to simply scrap the dried glue off the bottom of the track with a paint scraper and then it's ready for reuse.
If you look to the right side of the photo you'll see some pieces of plywood that are pre-cut for the mid tier level and also some of the cardboard mockups. What the photo doesn't show is that at this point the rest of the old staging has been taken down and that pier supports for level 1 are in place half way down the staging wall.
As I looked at this I could not believe how long it took to get to that point. Fortunately the mid and upper tier went faster, and the subsequent work faster still, simply because in this approach I did the hardest stuff first.
First, it's true that I could easily move the loop section to the other desktop where I had easy access. Unfortunately, the only way to test that the subroadbed was level was to have the loop section in place on the corner desk. So this meant taking a few level readings, moving the loop section and making adjustments, then move the section back again to get more level readings. Lather, rinse, repeat. However, knowing that once track is down this section will no longer be movable, and knowing how hard it will be to fix it once it can't be moved, I was determined to take as long as it took to get the construction right.
Second, although I had that nice CAD drawing I had only a partially complete idea of how I was going to construct the mid and upper tiers. I drew a few sketches and had a plan, but I knew this was going to be an iterative prototyping process, and very possibly could require backtracking part of it and doing it again.
After lots of measuring, building cardboard mockups, cutting wood, sometimes recutting wood, etc, I got to this point by the 26th of December. It doesn't look like much was done:

You can see that a half-circle of the lower tier staging loop is in place, an apparently no other change. However, those little bits of white on the right of the photo are plastic shims I made during the first failed leveling process. I was thinking ahead to trying to reduce the grade of the top tier, and so I tried to set the lowest tier as low as possible, to the point of even having to cut into parts of the grid itself to fit the subroadbed in place. After a few hours of struggling with this I gave up, recognizing that this approach wasn't well suited to leveling the subroadbed.
At that point I returned to the tried and true method of C-clamping each pier support to part of the grid, adjusting it until the top is flat and it matches the level of the nearby pier support, then putting in two screws (after drilling pilot holes) to hold it place. Once all piers are in place, put the subroadbed on top, use one 1 1/4" screw (with pilot hole) to anchor it to each pier, then test for level and adjust as needed.
Note the blocks of wood on the desk to the right. These are 2x2 sections that have been cut to be the pier supports for the second tier. At this point I'd measured everything I'd need for the second level, but I didn't have that ready until January 4th, as shown in this picture:

The mid tier support piers are in place and everything is level. Because some of the piers were not completely covered by the mid level lauan plywood subroadbed, I cut small sections of the plywood to fit over the tops of those piers, and glued it on with wood glue. This is so that there will be a flat surface for the third level.
Getting all those piers level was a challenge. I eventually constructed special purpose wood block that sat on the low tier roadbed and covered the mid level tier, thus setting it's exact height relative to the roadbed. Even with lots of careful measuring, adjustments were needed after it was all in place. I didn't affix the mid tier roadbed yet, as I wanted clearance to lay the low level track.
Over the next few days I measured and cut all the pieces for third tier and put everything in place, without glue or screws, to make sure it would fit. Then I measured where the tracks would be placed as they left the loop area, and built cardboard mockups of the three levels to make sure it all was going to work. Once that was done I started laying the low level track. On January 17th this picture was taken:

The most obvious change is that the subroadbed and track are now in place, and if you look closely you can even see that they've been wired. At this point I'd tested the track with large cards and locomotives for track quality and clearance, including overhead clearance. During the testing I found to my dismay that the subroadbed was tilted so that trains leaned away from the center of the circle. Exactly the opposite of a superelevated curve. My first thought was to rip it out and start again, but I remembered having successfully added super elevation to the 17-20" curves on my first N scale layout in 2002 by putting plastic shims under the ties on the outside of the curve then gluing them in place. So I tried the same here and low and behold the result was a level (crossways) track. However, I did learn a lesson and now am religious about checking that the subroadbed is level across as well as lengthwise before moving to the next step.
In the spirit of austerity I reused the rail and roadbed that had been on the loop of the mid tier of the first staging implementation. Again, this was a learning experience. The blue roadbed was useable, but had enough dried glue on it to make it hard to work with. I'll probably not reuse the blue roadbed again, given how cheap it is. The track also had a lot of dried glue on it. I learned from this to simply scrap the dried glue off the bottom of the track with a paint scraper and then it's ready for reuse.
If you look to the right side of the photo you'll see some pieces of plywood that are pre-cut for the mid tier level and also some of the cardboard mockups. What the photo doesn't show is that at this point the rest of the old staging has been taken down and that pier supports for level 1 are in place half way down the staging wall.
As I looked at this I could not believe how long it took to get to that point. Fortunately the mid and upper tier went faster, and the subsequent work faster still, simply because in this approach I did the hardest stuff first.
Early progress on staging loop
4 days after the old staging was dismantled I took this picture:

This shows the new grid benchwork in the loop area, sitting snuggly on top of the desk corner section. The new grid section fits right in but at this point is easy to lift out and move it to where all sides are more accessible. The wood is 2x2 in the center, 1/2 on the edges, screwed together. Where the 2x2 sections meet I used U-shaped cuts to slot them together. This is more work but makes the grid stronger and stable laterally. 1/2" insulation foam tape is used underneath for sound deadening and to protect what is left of the desk finish. I settled on the exact measurements by using a piece of 18" radius subroadbed from the previous staging to figure out the optimal placements of the grid joists.

Three days later, on December 21, I took the above picture showing the same grid but with the newly-cut 1/2" plywood subroadbed for the lowest tier lying in place (not fastened down). In order to do this a little more of the old staging area was removed.
3/4" is commonly recommended for model railroad subroadbed, and I've used it in the past. In fact I bought high quality birch 3/4" plywood for the main area of this layout. However, I learned a few things from that. First, even the best 3/4" plywood still can warp if it is not kept perfectly (I plead guilty), and once warped 3/4" plywood is more resistant to being bent straight, while 1/2" plywood will lay nicely flat/level if you have supports 1' apart and use a couple other tricks that I'll show later (and flat/level is the most important factor in subroadbed). Second, I think 3/4" is great for HO and larger scales but the lighter N scale cars gain no benefit from it.
This next picture, taken on the same day, shows the subroadbed of the middle tier laid in place for measurement:

The 1% grade limitation means, of course, that it takes a lot of length for a train to climb any appreciable height. To gain a minimum 2 1/8" vertical separation between tiers you need to climb 212.5" -- about 17.5'. Given this, the size of the room, and the placement of the layout and the height of the main lines as they exit the layout, this means that the three tiers have to be as close together as possible. I tried 2" separation on the first staging and found that this left no margin for error with the highest double stack trains, so now I'm using 2 1/8" (roadbed surface to roadbed surface).
This in turn requires a the thinnest possible subroadbed for the middle and top tiers. But what to use? You want a material that is stiff enough to maintain a level surface even though supported by piers that may be spaced as much as 12" apart (which is why most thin plywood won't work). Yet one that has a surface which can be easily penetrated by pins (for setting track, for example), accepts glue nicely, and can be assembled with screws. I used some sort of 1/4" composite board for the first layout and it was sufficiently stiff but the surface too hard.
This time I found some 2x4 sheets of 5.2mm Luaun plywood at the local Home Depot very cheap ($5?) and bought two to try them out. They have worked very nicely, I just wish they had 4x4 sheets so I had fewer joints between sections.
You'll note that the middle tier sheet of subroadbed is not cut in a nice circle. The intent is to allow the track to be in a pure circle, but the subroadbed sticks out at spots to allow for support piers alongside the track. As you'll see this did work out, but if I do it again I'll make some adjustments to the technique.

This shows the new grid benchwork in the loop area, sitting snuggly on top of the desk corner section. The new grid section fits right in but at this point is easy to lift out and move it to where all sides are more accessible. The wood is 2x2 in the center, 1/2 on the edges, screwed together. Where the 2x2 sections meet I used U-shaped cuts to slot them together. This is more work but makes the grid stronger and stable laterally. 1/2" insulation foam tape is used underneath for sound deadening and to protect what is left of the desk finish. I settled on the exact measurements by using a piece of 18" radius subroadbed from the previous staging to figure out the optimal placements of the grid joists.

Three days later, on December 21, I took the above picture showing the same grid but with the newly-cut 1/2" plywood subroadbed for the lowest tier lying in place (not fastened down). In order to do this a little more of the old staging area was removed.
3/4" is commonly recommended for model railroad subroadbed, and I've used it in the past. In fact I bought high quality birch 3/4" plywood for the main area of this layout. However, I learned a few things from that. First, even the best 3/4" plywood still can warp if it is not kept perfectly (I plead guilty), and once warped 3/4" plywood is more resistant to being bent straight, while 1/2" plywood will lay nicely flat/level if you have supports 1' apart and use a couple other tricks that I'll show later (and flat/level is the most important factor in subroadbed). Second, I think 3/4" is great for HO and larger scales but the lighter N scale cars gain no benefit from it.
This next picture, taken on the same day, shows the subroadbed of the middle tier laid in place for measurement:

The 1% grade limitation means, of course, that it takes a lot of length for a train to climb any appreciable height. To gain a minimum 2 1/8" vertical separation between tiers you need to climb 212.5" -- about 17.5'. Given this, the size of the room, and the placement of the layout and the height of the main lines as they exit the layout, this means that the three tiers have to be as close together as possible. I tried 2" separation on the first staging and found that this left no margin for error with the highest double stack trains, so now I'm using 2 1/8" (roadbed surface to roadbed surface).
This in turn requires a the thinnest possible subroadbed for the middle and top tiers. But what to use? You want a material that is stiff enough to maintain a level surface even though supported by piers that may be spaced as much as 12" apart (which is why most thin plywood won't work). Yet one that has a surface which can be easily penetrated by pins (for setting track, for example), accepts glue nicely, and can be assembled with screws. I used some sort of 1/4" composite board for the first layout and it was sufficiently stiff but the surface too hard.
This time I found some 2x4 sheets of 5.2mm Luaun plywood at the local Home Depot very cheap ($5?) and bought two to try them out. They have worked very nicely, I just wish they had 4x4 sheets so I had fewer joints between sections.
You'll note that the middle tier sheet of subroadbed is not cut in a nice circle. The intent is to allow the track to be in a pure circle, but the subroadbed sticks out at spots to allow for support piers alongside the track. As you'll see this did work out, but if I do it again I'll make some adjustments to the technique.
What goes up must come down
Late the night of December 14, with help from my 8 year old daughter, the loop area of staging was transformed to look like this:

I didn't take apart the whole of the staging area, yet. First the existing 1x2 grid benchwork was fine as it is. Second I left intact the part of the staging that was not in the way of where I would be working, just in case. As it turned out this was a good thing, as I found that the height of the middle tier piers was extremely helpful in setting up the climbing grade for the top tier entry track.
Most of the materials were reusable. Track and wire, except for extra bits of wire length, all reusable. Wooden piers were reused, some after sawing off a bit of length, except for those that had splits. The 1/2" plywood subroadbed can be reused but of course it was cut to match the previous track layout, so large parts will be tossed as wastage. The same with the subroadbed.

I didn't take apart the whole of the staging area, yet. First the existing 1x2 grid benchwork was fine as it is. Second I left intact the part of the staging that was not in the way of where I would be working, just in case. As it turned out this was a good thing, as I found that the height of the middle tier piers was extremely helpful in setting up the climbing grade for the top tier entry track.
Most of the materials were reusable. Track and wire, except for extra bits of wire length, all reusable. Wooden piers were reused, some after sawing off a bit of length, except for those that had splits. The 1/2" plywood subroadbed can be reused but of course it was cut to match the previous track layout, so large parts will be tossed as wastage. The same with the subroadbed.
Lower Deck Staging Design 2.0
So, here is a CAD drawing of the new design for the lower deck staging:

The grid section is 1' square. The drawing covers just the south room portion of the staging. The south and west walls are shown in light brown. The edges of the desk are shown in dark blue. The 1x2 and 2x2 sections of the grid benchwork that is to be built above the desk are shown in purple. The lower tier track is in red, the middle tier in blue, and the upper tier in brown.
Track is spaced at 1" within a single tier and 1.5" between tiers. In areas where parallel tracks are curved the spacing is increased to 1 1/8" -- no more is required because those curves are very, very broad (36" and more) and thus 1 1/8" is sufficient clearance even for the longest cars or super long steam locomotives.
1" is really too little for staging. Ideal is at least 2" to allow an extra 1" between tracks for fingers. Unfotunately, because the staging area width is limited to 24" (due to reach limitations) that would mean cutting the number of tracks in half, which would be just too few tracks. I dwelt on this issue for a while, finally settling on 1". I tried 1 1/8" and 1 1/4" as compromises, but the reality was that neither was any better in terms of finger room.
My experience with the last staging was that 1" can work if you use some Rix Rail-Its , Rix Pick Uncoupling Tools, and lay one Atlas Rerailer Track between every section of flex track. Those tools, plus minimizing derailments through good track laying, mean that the need for fingers is greatly lessened.
As part of the redesign the first thing I did was figure out the structure of the grid network that I'd put down under the loop. I decided to use mainly 2x2 lumber for stability (both stronger and the extra weight means less likely to be moved by bumping). I also wanted to have the loop section be removeable until construction on it was finished, so that I could take it out and access the far reaches.
The next change was to move the loops directly on top of each other, rather than askew. I'd originally made them a few inches apart with the intent of limiting the area where they would be on top of each other, but this ended up making the location of supporting piers more difficult without adding any real benefit.
The lower and middle tier were fairly easy to set up the track locations. I had to make some adjustments here and at the other end of staging to make sure that the length of each staging track was sufficient. I also had a few adjustments to avoid designing S-curves without having at least one long car length worth of straight track between the curves. For the middle tier there was also an adjustment to be made to allow space for an Atlas switch machine. I ran into that problem in the first staging attempt when I nested switches next to each other. You can mount them underneath, but a) this is staging, so looks don't matter, and b) although I fully test each machine before laying the track, I expect failures over time and having them next to the track makes for easier maintenance.
Of course, the return tracks are now placed next to their own tier's staging tracks. This means bridges have to be built near the loop for the top and mid tier return track. The mid tier return bridge will make it hard to access the trains immediately underneath, but it does not cross any switches, which is important as those are the tracks needing 99.9% of maintenance attention. The top tier bridge does cross some switches. I'm less worried about it crossing the lower tier switches, as the vertical gap will be 4", but for the mid tier I will try to route the bridge to minimize the access problem it creates (maybe even make the bridge removeable).
There was one design problem that you can't see in this 2D drawing, but which affected the final design. Each tier needs to make an elevation change to allow for sufficient (2 1/8" from rail to rail) vertical gaps at the loop end. The lower tier needs to drop about 3/8" -- which is easily taken care of with a 0.5% grade at the north end of staging. The middle tier is just about right, perhaps a 1/4" adjustment at the north end. But the upper tier needs to climb 1 7/8" from the point where it exits the layout to the loop -- a distance of about 19'.
This isn't a hard climb, it's less than the 1% maximum standard, but the problem is do we want an almost 1% grade in staging? I tested some cars on a 0.9% grade to see if they roll, and most would stay in place but did have a tendency to roll if pushed, and then they kept rolling for a while.
Fortunately, there is a little design trick I learned in one of my very early staging drawings. As luck has it, this staging design consists of one-way track. This means that you can plan for a long 1% grade in the upward direction and a short 3-4% grade in the downward direction without worrying about trains climbing up the 3-4% grade in the return direction.
So, my plan is to have the upper tier trains climb the entry track (this is the track next to the wall) at a 0.9% grade to the loop, then after looping around quickly descend at 3-4% to level over 3-4 feet, allowing a long area for flat staging. I won't have this designed exactly until I get to work with mockups on the actual staging.
So, design done, time to take apart the old staging.
The grid section is 1' square. The drawing covers just the south room portion of the staging. The south and west walls are shown in light brown. The edges of the desk are shown in dark blue. The 1x2 and 2x2 sections of the grid benchwork that is to be built above the desk are shown in purple. The lower tier track is in red, the middle tier in blue, and the upper tier in brown.
Track is spaced at 1" within a single tier and 1.5" between tiers. In areas where parallel tracks are curved the spacing is increased to 1 1/8" -- no more is required because those curves are very, very broad (36" and more) and thus 1 1/8" is sufficient clearance even for the longest cars or super long steam locomotives.
1" is really too little for staging. Ideal is at least 2" to allow an extra 1" between tracks for fingers. Unfotunately, because the staging area width is limited to 24" (due to reach limitations) that would mean cutting the number of tracks in half, which would be just too few tracks. I dwelt on this issue for a while, finally settling on 1". I tried 1 1/8" and 1 1/4" as compromises, but the reality was that neither was any better in terms of finger room.
My experience with the last staging was that 1" can work if you use some Rix Rail-Its , Rix Pick Uncoupling Tools, and lay one Atlas Rerailer Track between every section of flex track. Those tools, plus minimizing derailments through good track laying, mean that the need for fingers is greatly lessened.
As part of the redesign the first thing I did was figure out the structure of the grid network that I'd put down under the loop. I decided to use mainly 2x2 lumber for stability (both stronger and the extra weight means less likely to be moved by bumping). I also wanted to have the loop section be removeable until construction on it was finished, so that I could take it out and access the far reaches.
The next change was to move the loops directly on top of each other, rather than askew. I'd originally made them a few inches apart with the intent of limiting the area where they would be on top of each other, but this ended up making the location of supporting piers more difficult without adding any real benefit.
The lower and middle tier were fairly easy to set up the track locations. I had to make some adjustments here and at the other end of staging to make sure that the length of each staging track was sufficient. I also had a few adjustments to avoid designing S-curves without having at least one long car length worth of straight track between the curves. For the middle tier there was also an adjustment to be made to allow space for an Atlas switch machine. I ran into that problem in the first staging attempt when I nested switches next to each other. You can mount them underneath, but a) this is staging, so looks don't matter, and b) although I fully test each machine before laying the track, I expect failures over time and having them next to the track makes for easier maintenance.
Of course, the return tracks are now placed next to their own tier's staging tracks. This means bridges have to be built near the loop for the top and mid tier return track. The mid tier return bridge will make it hard to access the trains immediately underneath, but it does not cross any switches, which is important as those are the tracks needing 99.9% of maintenance attention. The top tier bridge does cross some switches. I'm less worried about it crossing the lower tier switches, as the vertical gap will be 4", but for the mid tier I will try to route the bridge to minimize the access problem it creates (maybe even make the bridge removeable).
There was one design problem that you can't see in this 2D drawing, but which affected the final design. Each tier needs to make an elevation change to allow for sufficient (2 1/8" from rail to rail) vertical gaps at the loop end. The lower tier needs to drop about 3/8" -- which is easily taken care of with a 0.5% grade at the north end of staging. The middle tier is just about right, perhaps a 1/4" adjustment at the north end. But the upper tier needs to climb 1 7/8" from the point where it exits the layout to the loop -- a distance of about 19'.
This isn't a hard climb, it's less than the 1% maximum standard, but the problem is do we want an almost 1% grade in staging? I tested some cars on a 0.9% grade to see if they roll, and most would stay in place but did have a tendency to roll if pushed, and then they kept rolling for a while.
Fortunately, there is a little design trick I learned in one of my very early staging drawings. As luck has it, this staging design consists of one-way track. This means that you can plan for a long 1% grade in the upward direction and a short 3-4% grade in the downward direction without worrying about trains climbing up the 3-4% grade in the return direction.
So, my plan is to have the upper tier trains climb the entry track (this is the track next to the wall) at a 0.9% grade to the loop, then after looping around quickly descend at 3-4% to level over 3-4 feet, allowing a long area for flat staging. I won't have this designed exactly until I get to work with mockups on the actual staging.
So, design done, time to take apart the old staging.
Sunday, February 1, 2009
Staging Requirements
"Staging" is the model railroaders term for tracks that are located outside the main layout and are used to represent the "rest of the world". It's usually not possible to represent an entire railroad in your model -- even in a large space -- so the modeler will choose to represent part of the railroad. For example, a Southern Pacific modeler may choose to model the area from Redding, CA to Klamath Falls, OR. After a train reaches the model Klamath Falls it will continue to a staging area, which is an unsceniced yard of tracks that represent the line as it continues north to Eugene and beyond.
Before describing my first, failed attempt at lower-deck staging, here is a brief description of the staging requirements. Let's start with a very high-level schematic of the layout, showing the required staging areas:

Keep in mind this is a schematic, not how the tracks are actually laid out, and that the picture is greatly simplified. Important features like Union Station or the main freight yard are not included, just the main lines and staging areas. The entire layout is set in a single city, and the focus of the layout is a double track east-west main line. A helix (shown in the middle) will allow the main to traverse between the two decks.
Because the double track main is a representation of a trans-continental mainline, there is a staging area at each end ("East" and "West") to represent where trains go to/come from on their journeys to and from the city.
The most key area of operation interest on the lower deck is a junction with another double track main, this one traveling north-south. This junction is "active", meaning that there will be trains running regularly on that main line, and in many cases those trains will interchange with the east-west main line. (Some model railroads use "passive" junctions to represent crossings -- the tracks are included on the model for show, but no trains actually run on them.)

The above picture is a view looking south from the top of the stairs. You can see the staging tracks going through the hole I made in the wall with help from my 10 year old son (I call it "the staging window"), and that the direction of the door was reversed to allow unblocked access to staging tracks. You can also see that staging tracks are on two levels, and there is room for an unbuilt third level next to the wall.

The picture above shows the same staging area, but at the south end. You can see how it sits on part of the built-in desk. Although I tried to avoid doing this, part of the reason I ultimately made this decision was because that desktop was being used for only junk storage. I have a separate work desk, and this built-in desk was simply something that came with the house. I figured I didn't need all that surface space.

Finally, the picture above is the same area as the previous, but taken from further back to show the context of the staging area.
So, the three photos above were taken on December 14, 2008, just before I the south half of the staging area was dismantled. Although I was able to run and operate trains using this staging area there were numerous design and implementation problems. Eventually, I realized that I needed to admit this was a learning experience and redesign and implement from scratch. (Well, not quite scratch -- the 1x2 benchwork grid will be reused.) Here were the key problems:
In the next post I'll show the new staging design. After that I'll show progress on the construction so far.
Before describing my first, failed attempt at lower-deck staging, here is a brief description of the staging requirements. Let's start with a very high-level schematic of the layout, showing the required staging areas:

Keep in mind this is a schematic, not how the tracks are actually laid out, and that the picture is greatly simplified. Important features like Union Station or the main freight yard are not included, just the main lines and staging areas. The entire layout is set in a single city, and the focus of the layout is a double track east-west main line. A helix (shown in the middle) will allow the main to traverse between the two decks.
Because the double track main is a representation of a trans-continental mainline, there is a staging area at each end ("East" and "West") to represent where trains go to/come from on their journeys to and from the city.
The most key area of operation interest on the lower deck is a junction with another double track main, this one traveling north-south. This junction is "active", meaning that there will be trains running regularly on that main line, and in many cases those trains will interchange with the east-west main line. (Some model railroads use "passive" junctions to represent crossings -- the tracks are included on the model for show, but no trains actually run on them.)
This means that on the lower level there will have to be three staging exits from the double track mains -- West, North and South. There are many theories on how to best design staging, and the right one for your layout depends on your personal requirements. By a long process of sketching and discarding many staging plans I came up with the following general requirements:
- Flexibility of Operations
Some people know exactly how they will operate their model railroad at all times. I don't. I'd like to have operating sessions with a crew and a dispatcher, but I also want to do continuous running and to work toward automated (computerized) operation. I also want the flexibility to re-use trains or to break down and re-make trains during the session (this feature is known as "active staging" or a "fiddle yard"). These requirements mean that the staging area will need to have turnaround capability. There is also an implied requirement here that there be a switch ladder at both ends of the yard, instead of a stub-ended yard, since double-ended yards are generally more adaptable to different uses. Those are good desires, but they add a lot to the space requirements for the yard ladders and the turnaround track. Several of my discarded staging designs failed mainly due to lack of enough space. - Realism
The goal is as realistic operation as possible, given the usual constraints and compromises inherent in a model railroad. One implication of this is that trains leaving via one staging point (say, North) should not return via a different staging point (South). It is also not realistic for a train on, say, the West end of the layout stalled waiting to exit the layout because another train is entering the layout from the South. So, this requirement, combined with the flexibility requirement, rules out designs which share staging between the different exit points. - Commuter Trains
These are a featured part of this layout, with commuter routes in all four directions from the main junction on the lower level. Like most commuter trains, these don't turn around at the end of the line, but just reverse direction with the locomotive "pushing" the train. For staging this means that there has to be an option for trains to return to the layout without reversing direction. - Easy Access
This is heavily implied by the Flexibility requirement, but I'm calling it out here because this requirement caused me to abandon more draft staging plans than all the other requirements combined. Easy Access means that multiple people can work in the staging areas, building trains or modifying consists, without getting in each other's way, or in the way of people who need to get by, and with easy reach to all parts of staging. Furthermore, having staging below the layout at, say, 2' off the ground, just doesn't qualify as easy access
- 18" radius minimums in staging and 1% maximum grade. These are part of the overall layout design standards, which I'll explain in a future post.
- Support 12' long trains, more if possible. (That's 1920 scale feet, which is fairly long for model railroading.)
- Do not allow staging design to compromise the goals of the main layout.
- Don't allow the layout to encroach on the South room (see previous post for room descriptions).
- 5 tracks for North and South staging, 9 for West, plus 2 other shorter (5') tracks for each staging area set aside for commuter trains. Of course I really wanted 3 or 4 times that, but these were the minimums I calculated for the desired operations.

The above picture is a view looking south from the top of the stairs. You can see the staging tracks going through the hole I made in the wall with help from my 10 year old son (I call it "the staging window"), and that the direction of the door was reversed to allow unblocked access to staging tracks. You can also see that staging tracks are on two levels, and there is room for an unbuilt third level next to the wall.

The picture above shows the same staging area, but at the south end. You can see how it sits on part of the built-in desk. Although I tried to avoid doing this, part of the reason I ultimately made this decision was because that desktop was being used for only junk storage. I have a separate work desk, and this built-in desk was simply something that came with the house. I figured I didn't need all that surface space.

Finally, the picture above is the same area as the previous, but taken from further back to show the context of the staging area.
So, the three photos above were taken on December 14, 2008, just before I the south half of the staging area was dismantled. Although I was able to run and operate trains using this staging area there were numerous design and implementation problems. Eventually, I realized that I needed to admit this was a learning experience and redesign and implement from scratch. (Well, not quite scratch -- the 1x2 benchwork grid will be reused.) Here were the key problems:
- Unreliable end loops
It's enough of a challenge to get the track subroadbed level and the track work operationally smooth under the best of conditions. It was nearly impossible at the loop end of staging. First, the reach to the far ends of the loop from the edge of the desk was 3' and more, making it hard to make minute adjustments, and also often resulting in damage to track near the edge in the process. The usual rule is a maximum reach of 24", and although I knew this would be a problem in advance I did nothing to compensate. Second, something I was NOT previously aware of was how much I relied on being able to access the layout from underneath when building subroadbed, roadbed, and track. I found that out when I started work on the track on top of the desk. The desk limited the angles that I could use for tools like drills and soldering irons, and together with the reach problem meant that a lot of the construction was imprecises. Third, the separation between tracks was only 2", and required the use of very thin board on the 2nd level. The board I used was too hard for nails/pins and generally a pain to work with. Finally, and worst of all, I completed the rest of staging before starting the loops. I had no real plan for how I would build the loops, and it showed. This picture below shows the loop area up close.
Now, I'm not claiming that the rest of the layout is the epitome of surgeon-esque construction, but this section looks like bailing-wire-and-string (or, more literally, drywall screws and duct tape). The supports are attached to the desk, not a benchwork grid, and are anything but 90 degrees from the surface. I'd hoped that the plywood subroadbed would make up for the supports with stiffness, but it just wasn't enough. And, you can't see it clearly, but even the trackwork and electrical connections were subpar due to reach issues. Somehow, after much effort, the loops managed to be coaxed and adjusted sufficiently to allow reliable operations most of the time, however the whole mass was so delicate that I couldn't see adding a third loop above the other two successfully. I could have tried to just rebuild the loops, but there were other problems as well: - Misorganized tiers
I made two major mistakes with the tiers. First, for a reason that I can't remember (and is not present in any of my notes at the time) I decided to put the return tracks for all three tiers together at the front edge of staging instead of grouping them with the other tracks on their tier. This mean that, from the front edge, you would have had first the lower tier return track, then 2" higher the mid tier return track, then 2" higher still the upper tier return track, then 4" lower the lower staging tracks. Which, as I found after I built the middle tier, made hand access to the lower staging tracks a major pain, as you can see in this picture:
This picture was taken from just north of the staging window. On the left edge of staging is the return track for the lowest tier. Immediately next to that is the return track for the middle tier (top tier was never built). Then next to that are the staging tracks for the lowest tier. And that long horizontal brown thing is a 4' bridge I built for the mid tier return track to cross over the lower staging tracks, thus making hand access to switch ladder underneath difficult. The bridge itself was barely passable (remember looks don't matter as this is staging, so I'm just talking functionally), but fortunately I did learn some good lessons from that bridge that have been applied to staging 2.0 (will cover in a future post). - Poor track laying
I'm using old-fashioned Atlas code 80 track and Atlas #6 switches in staging as a cost saving measure. They are widely recognized as the worst looking N scale track (aside from some trainset track) but these are also by far the cheapest. Given that I have planned about 250 switches in this layout, with about 70 in staging, and that a switch + switch motor + DCC switch decoder set is about $40-50 per, any opportunity for savings is greatly appreciated. There is some debate about the Atlas code 80 track reliability, especially the switches, but I've found that by being meticulous I can get good results (more on that when I get to track laying and testing).
Now, I've laid tons of track, HO, N and "G", and so you might think it would have been no problem this time. At least I thought so. But of course I had to break from past experience and try two new things, one which worked very well and the other had bad results. The good thing was using floor underlayment material, the kind you might put under a new Pergo floor, for staging roadbed. This material: is cheap when used for model railroading (a big roll that will cover all my staging needs and then some was under $35); is very thin, which is important if you are squeezing multiple tiers of track closely together and every 1/8th of a vertical inch counts; does a great job with sound deadening (better than any other roadbed I've used) and glues on nicely with school glue (either Elmer's or the glue sticks), holding well to the plywood and the track both but being easy to take apart if you need to. There is enough resistance on the top surface that you can set flex track on Elmers and move it around with curves, etc, and it will hold in place. It's actually a joy to work with.
That is, it was a joy after I figured out how to use the glue method. The bad "new thing" that I tried was putting the track down with track nails. I was worried that the blue floor material wouldn't hold in place long (it does), and that i might not be a good surface for gluing the track to (it is). But, rather than test this out I decided to use track nails to put the track in place and literally nail the blue roadbed in place at the same time. The first problem was that the plywood was too hard to accept nails easily, so I had to really hammer the nails in. This resulted in some track damage, until I got better at it (using a special tool I bought for pushing small nails into place). But when I tested the track I found the nails made the track uneven (lower near the nails, higher in other spots) and wobbly (it's very hard to get track to line up straight with nails versus adjusting it on top of a sticky surface like Elmer's or the old AMI instant roadbed). I stuck with this through the whole lower tier, finally trying the glue method in the upper tier. The trains ran on the lower tier but with derailments, so I knew that sooner or later I'd need to re-lay all that track. - Broken Requirements
As ugly as these problems were, the clincher was when I started planning the upper tier. The approach i was taking was to try to get the whole track plan built then go back and fix things. I've since re-thought that approach, as the concept of deferring the repairing of known problems means that you tend to cut corners and create more of them, and worse, that you are apt to continue creating the same problems until you have practice doing that part right.
So, as I looked at he upper tier I looked at the staging approach from the main layout, and realized that I'd violated specific requirement #4. I compromised the layout itself by planning to route the double staging track *over* part of the layout main line, with the intent of somehow disguising the staging track by making it look like a covered bridge. It was a solution to a problem that seemed unsolvable at the time, but as I looked at the scene that would result I realized key sight lines would be blocked and make the scene much worse.
So, I rethought the whole design, found a solution, and realized it would require making what had been the middle tier the top tier. One I realized this the next logical step was accepting the need to rebuild staging, given all the other problems. This was like a great revelation -- I was tremendously relieved to admit this to myself, happy with my new approach to "get it right before moving on to the next project", and excited about the layout again.


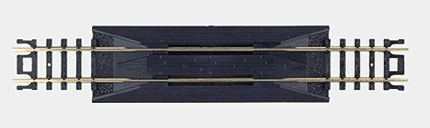
In the next post I'll show the new staging design. After that I'll show progress on the construction so far.
Subscribe to:
Posts (Atom)